Your Whole New Supply Chain For Heavy-Duty Parts
Whatsapp:
+86 18915027366
Phone:
+86 18915027366
Views: 0 Author: Site Editor Publish Time: 2026-07-29 Origin: Site
Starter complaints are often treated as electrical because the first symptom is a click, slow crank, or failed start. Yet a heavy-duty starter motor can have full battery voltage and still damage the flywheel when the pinion position, tooth form, flange depth, or mounting alignment is wrong.
The risk is higher in diesel engines that need strong cranking torque. A near-match starter may engage for several cycles, then begin grinding, kicking out, or striking the ring gear. The cost quickly expands from one component to flywheel labor, roadside downtime, and repeated warranty handling. Buyers can use the Elecdurauto starter motor category to organize reference and application research while the workshop keeps measured evidence in control of the final decision.
This inspection guide follows the mechanical path from old-unit evidence to bench travel, ring-gear mapping, installed clearance, and controlled first start. It also gives importers and distributors a practical method for qualifying replacement starters by dimensions and engagement evidence rather than a reference number alone.
Document tooth-polish direction, chipped edges, housing witness marks, loosened fasteners, and metallic debris. Before testing, the bench technician ties pinion face to a named vehicle, engine, or bench configuration. That baseline gives engagement geometry, tooth contact, flange control, and commissioning evidence a measurable starting point and prevents a convenient no-load observation from defining the entire starter motor case.
Establish pinion face first, then compare ring-gear tooth edge while the original complaint is reproduced. Use mounting flange to challenge the first interpretation and retain drive housing as the condition that another workshop or supplier can repeat. Temperature, speed, load, connection point, and instrument identity belong beside every value.
The opening record must explain why pinion face represents the starting state and how ring-gear tooth edge changes when the suspected failure appears. If mounting flange points elsewhere, the diagnosis stays open. drive housing becomes the reference used to compare the removed unit, approved sample, and later production lot.
pinion face: capture the initial value and the exact operating condition.
ring-gear tooth edge: compare the response before and during the complaint.
mounting flange: use an independent observation to test the first theory.
drive housing: preserve the reference with date, instrument, and reviewer.
Photograph the old unit in position before cleaning away evidence that explains the engagement path. A missing baseline cannot be recreated from memory after replacement, so unresolved fields remain marked pending. The first gate closes only when the complaint and the recorded starter motor behavior describe the same event.
Sign the read the failure markings before removing the old starter baseline against the complaint, starter motor identity, operating state, and named reviewer. This first decision authorizes controlled testing while leaving fitment and purchasing approval open.
Check more than the easiest visible teeth because diesel engines often stop in repeat crank positions. This stage converts the initial observation into a controlled test route. The receiving inspector prepares full circumference, verifies the connection or mechanical setup, and records the ambient and starting condition before applying a load, command, or movement.
Measure tooth height at the first defined point, then recheck burr pattern after the starter motor reaches the second condition. runout should reveal whether the change follows the component, the host system, or the test setup. A changed cable, adapter, fixture, or speed invalidates the comparison unless it is documented.
For rotate and inspect the complete ring gear, the test sheet should let a second technician rebuild the same arrangement. It identifies the fixture, probe locations, timing, units, applied demand, and the reason each reading matters to the suspected failure.
full circumference: define the pre-test state and preparation method.
tooth height: log the first controlled response with its unit and tolerance.
burr pattern: repeat at the second condition without changing unrelated variables.
runout: note the deciding observation and any remaining ambiguity.
Mark each damaged sector and decide whether a new starter can be installed safely without ring-gear repair. If the two controlled points do not support one explanation, return to the setup instead of forcing a conclusion. Release requires a repeatable route, not a single favorable reading.
Close rotate and inspect the complete ring gear only after the setup can be rebuilt from the recorded fixture, connection, load, timing, and instrument details. The result advances diagnosis but does not waive later batch controls.
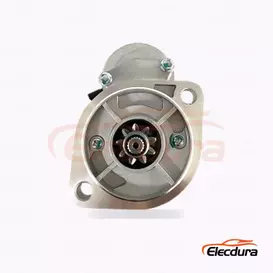
Starter Pinion and Ring Gear Clearance Inspection Guide: 581100-166-2-starter-motor-elecdura shown as the opening physical-reference image for application research.
Bench-check the distance from flange to pinion in both rest and fully actuated positions. The purpose here is pattern recognition rather than collection of isolated numbers. The technical buyer aligns rest depth, travel distance, overrun clutch, and return action on one time line so the sequence of the starter motor response remains visible.
Interpret rest depth together with travel distance; either item alone can support several causes. Compare their timing with overrun clutch, then use return action to decide whether the pattern follows electrical demand, pressure, airflow, rotation, temperature, or another case-specific driver.
A strong measure pinion rest position and solenoid travel report saves raw traces or photographs before adding conclusions. The analyst labels normal features, suspected anomalies, and the point where the pattern changes, allowing a supplier to compare claim evidence with the approved sample.
rest depth: retain the unedited trace, image, or measured sequence.
travel distance: mark the feature that changes with the complaint.
overrun clutch: compare the same feature under a control condition.
return action: state which cause the combined pattern supports or excludes.
The drive must move smoothly and return promptly without relying on the engine to throw it out. When the pattern is incomplete, collect the missing operating interval instead of repeating the interpretation. The decision gate closes when the evidence sequence explains why the starter motor changed.
Release measure pinion rest position and solenoid travel when the saved pattern and control condition support one interpretation of the starter motor behavior. Contradictory traces remain attached as open evidence.
Compare pilot diameter, mounting-hole position, flange thickness, nose length, and any approved shim. This module examines how the starter motor behaves after time, heat, load, or contamination has had an opportunity to act. The warranty analyst defines the exposure interval and tracks pilot fit before, during, and after that interval.
Correlate bolt pattern with flange offset rather than treating either value as a universal limit. Add shim thickness to show whether cooling, lubrication, sealing, supply, or surrounding hardware changed the result. The exposure must be long enough to reveal the complaint without exceeding the declared duty.
The control flange, nose housing, and shim geometry worksheet should include ambient condition, starting temperature, applied duty, elapsed time, peak observation, stabilization point, and recovery behavior. These details distinguish a genuine stress-related defect from a test that simply overheated the assembly.
pilot fit: establish the pre-exposure reference.
bolt pattern: capture the peak or worst-case behavior.
flange offset: compare the response at a fixed elapsed time.
shim thickness: document recovery and any permanent change.
A shim is a measured correction for a defined application, not a universal response to starter noise. A result outside the limit requires the surrounding system to be checked before the starter motor is condemned. Approval waits until the stress route and recovery evidence agree.
Approve control flange, nose housing, and shim geometry after exposure, peak response, stabilization, and recovery form one defensible sequence. The signature covers this stress route rather than unrelated endurance claims.
For a physical reference, the starter motor product example can help a buyer compare visible interfaces and application clues. Product photography supports control flange, nose housing, and shim geometry, but it cannot replace the controlled readings and documented limits required by this section.
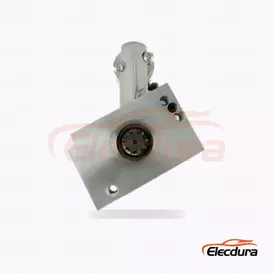
Starter Pinion and Ring Gear Clearance Inspection Guide: UD302015-starter-motor-elecdura supports the mid-article interface and configuration discussion.
Apply a suitable marking method or inspection procedure to see whether the pinion contacts the intended ring-gear area. Bench inspection now tests the internal or component-level theory developed on the machine. The fleet electrician preserves the removed condition, cleans only what the method requires, and records contact width before disassembly can erase useful evidence.
Quantify root clearance with equipment suited to its expected range, verify tip interference through a second method where practical, and photograph axial alignment beside the part identity. Compensation, temperature, fixture pressure, and zeroing matter when small differences drive the conclusion.
The bench record separates observation from interpretation. It states what was measured directly, what was inferred from the pattern, what limit was used, and whether that limit belongs to the exact starter motor family under review.
contact width: preserve the as-removed condition and reference marks.
root clearance: record calibrated measurement and environmental correction.
tip interference: confirm the suspected mechanism with a second observation.
axial alignment: connect visible condition with the measured failure path.
Reject engagement that rides only on a tooth edge or bottoms at the root under solenoid force. If cleaning, dismantling, or fixture force could have changed the result, the report states that limitation. A batch decision must not rely on a bench value whose method cannot be reproduced.
Accept use tooth contact to validate engagement depth when as-removed condition, calibrated values, compensations, and component photographs identify the same mechanism. Any destructive inspection limitation stays visible.
Verify battery condition, cable drop, mounting torque, and several controlled crank cycles. Competing causes must now be separated so that the replacement addresses the failed section rather than the most visible symptom. The bench technician compares crank sound and release sound under the same demand before changing any component.
Use current draw to test the alternative explanation, then inspect housing movement for evidence that the host system created or amplified the complaint. Each branch needs a pass/fail reason; swapping parts until the symptom disappears does not identify the original starter motor failure.
A cause map for commission the replacement without sacrificing the flywheel lists the evidence expected if each candidate fault were true. The actual readings are then placed against those expectations, including contradictory observations that prevent premature closure.
crank sound: define what this result would mean for the primary theory.
release sound: compare the alternative component or system response.
current draw: run the discriminating check that separates both paths.
housing movement: inspect the interface where one fault could imitate another.
Stop immediately if the starter grinds, hangs in mesh, or moves at the flange; repeated trials can erase the original clue. Replace the starter motor only after the selected cause explains the complaint and the rejected cause fails its own evidence test. This gate protects the fleet from repeat failure and protects the supplier from an unsupported claim.
Pass commission the replacement without sacrificing the flywheel after the chosen cause explains the complaint and the competing cause fails its defined check. The signature prevents parts substitution from masquerading as diagnosis.
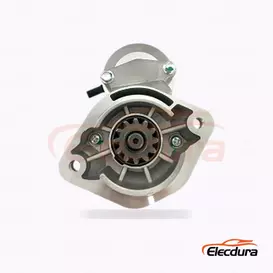
Starter Pinion and Ring Gear Clearance Inspection Guide: 028100-54380-starter-motor-elecdura illustrates the later receiving and sourcing-control module.
Keep the old reference, measured geometry, ring-gear data, sample photos, and approved label together. The final module converts technical findings into an acceptance standard that purchasing, receiving, and warranty teams can apply consistently. The receiving inspector defines how starter reference and tooth count will be compared between the approved sample and production units.
Add rotation to expose changes that a label or catalogue cross-reference cannot show. Use flange dimensions to connect each result with the supplier lot, purchase order, and reviewer. Tolerances should reflect the actual heavy-duty duty cycle rather than an unspecified generic test.
The acceptance sheet for write a mechanical fitment pack for repeat orders identifies mandatory evidence, sampling frequency, instruments, pass limits, quarantine action, and escalation owner. It also states which changes require a new sample or field trial.
starter reference: define the release value and sampling method.
tooth count: compare sample evidence with the incoming lot.
rotation: retain the technical record that exposes configuration drift.
flange dimensions: trace approval, deviation, and claim decisions to one identity.
A repeat-order pack should identify the exact approved drive and housing, not only a broadly similar electrical rating. A production lot advances only when its evidence follows the approved route. Price, urgency, or stock shortage cannot silently waive a mandatory starter motor acceptance field.
Authorize write a mechanical fitment pack for repeat orders through a sampling plan, stated limits, traceable lot, quarantine rule, and deviation owner. Production release follows evidence rather than schedule pressure.
Technical diagnosis becomes commercially useful when an RFQ carries the same identity and limits. A starter motor inquiry should include the original reference, engine or vehicle, photographs, measured interfaces, operating symptoms, tested conditions, required quantity, destination, and expected reorder frequency. This prevents a broad catalogue match from replacing the evidence developed above.
State whether the requested starter motor is new aftermarket, remanufactured, or another declared condition.
List mandatory electrical, hydraulic, air-path, or mechanical interfaces relevant to this case.
Define sample evidence, receiving checks, packaging, labels, and change notification.
Keep price, MOQ, and lead time separate from unresolved technical fitment.
The approved starter motor sample is useful only when its measurable configuration follows the purchase order into later shipments. Receiving should compare markings, connectors, mounting, visible construction, packaging, selected functional readings, and any promised documents. A changed configuration returns to technical review instead of entering fleet stock by habit.
Retain the approved starter motor sample or a complete photo and measurement record.
Trace each incoming lot to the supplier declaration and purchase-order revision.
Quarantine a changed interface, label, internal reference, or test result.
Feed field failures back into the same evidence route used for initial approval.
A defensible starter motor case file links the complaint, operating duty, removed-part markings, test setup, raw readings, photographs, interpretation, and unresolved questions. For starter pinion and ring gear clearance inspection guide, that record should also identify which evidence came from the vehicle, the bench, the supplier, and the receiving team so later decisions do not mix unlike sources.
Identify the starter motor, host vehicle or machine, duty cycle, and original complaint.
Attach measurements that support engagement geometry, tooth contact, flange control, and commissioning evidence without rewriting raw results.
Name the person who accepted each limit and the person who owns each open question.
Connect the approved sample, purchase order, supplier lot, and incoming inspection record.
Starter Pinion and Ring Gear Clearance Inspection Guide works when every reading belongs to a defined condition and every decision belongs to a named owner. The result is a clearer root cause, a more precise aftermarket specification, and a receiving standard that can expose a change before it reaches a heavy-duty fleet.
Importers and fleet buyers can review Elecdurauto company information, send the completed evidence through the B2B contact page, and use the Elecdurauto heavy-duty parts catalogue to connect the case with the appropriate product family. The quotation should answer the documented application rather than imply an unverified genuine or OE status.