ELECDURA NETWORK

Your Whole New Supply Chain For Heavy-Duty Parts
Whatsapp:
+86 18915027366
Phone:
+86 18915027366
Views: 0 Author: Site Editor Publish Time: 2026-08-27 Origin: Site
Release an incoming aftermarket turbocharger only when the delivered configuration, received condition and required supporting records meet the agreed acceptance criteria. If the unit is damaged, differs from the approved assembly or lacks a required record, hold the affected scope for a documented decision. Receiving inspection does not establish engine performance, prove every uninspected unit is defect-free or authorize adjusting a new assembly until it fits.
A matching cross-reference is a starting point, not the whole acceptance file. Housing orientation, connections, actuator configuration, included hardware and protection can still differ. This guide helps distributors, rebuilders and fleet-parts buyers separate a confirmed match from an unresolved question before installation. Use the Elecdura turbocharger category to locate the relevant product family, then assess the actual assembly against the accepted order and application record.
Bring together the accepted order and configuration documents so receiving can distinguish an identity mismatch, missing accessory and unapproved revision before physical checks begin.
Record the supplier, purchase-order line and revision, delivered assembly number, unit identifier where supplied, and supplier lot. Keep the accepted application information beside them: engine or machine identification, relevant emissions/application variant, actuator type and any agreed assembly revision. A casting mark, carton label or catalogue cross-reference alone may not identify the complete delivered configuration.
Use the approved drawing, accepted sample record or exact supplier specification as the comparison reference. Record where that reference came from and what it covers. Do not rebuild the specification from memory after a discrepancy appears, and do not use an unrelated product photograph to supply missing dimensions.
Photograph the differing feature and identify the exact requirement it conflicts with. Ask whether the shipment is an approved supersession, an incorrectly selected variant or a picking error. Leave the affected unit on hold until that distinction is resolved; a verbal assurance that two units are equivalent is not a substitute for an applicable configuration record.
Record identity verification as incomplete and request the missing reference. Do not declare a dimensional or application pass against an undefined target. Where a sample was approved earlier, retain its identity and documented acceptance scope rather than assuming it approved every later reference or revision.
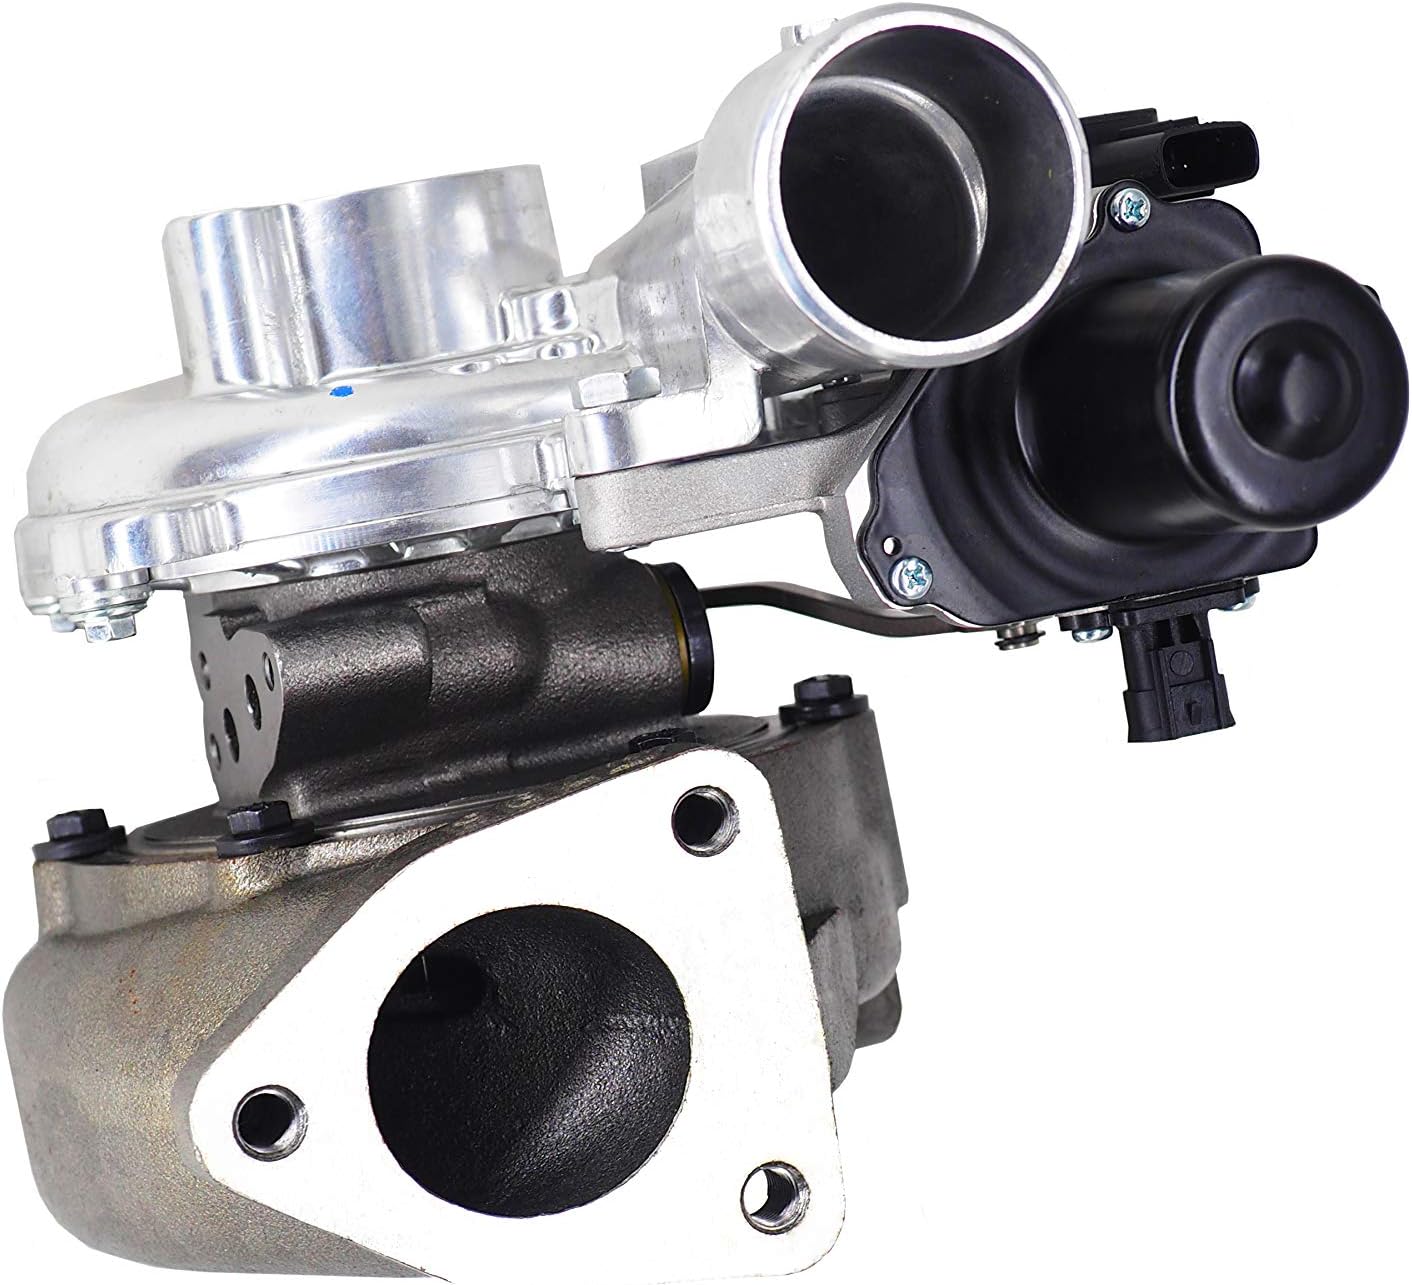
Assembly example: visible flanges and connectors help define which views to record. This photograph does not establish the received unit's part number, application or interchangeability.
A quotation may name a turbo family while the order depends on a particular complete assembly. Before the shipment arrives, distinguish the identifier used for sourcing from the identifier that the receiving team must match. Where the supplier uses an aftermarket number, retain the approved relationship to the requested reference, including any configuration conditions. A broad family name is not a substitute for that relationship.
Write the acceptance file so another person can use it without repeating the sales conversation. It should identify the document that controls each disputed characteristic. An agreed assembly drawing might control orientation, while the order controls the included actuator and accessories. If two documents conflict, name the conflict before inspection rather than choosing whichever version makes the received unit appear acceptable.
For example, a hypothetical quotation could show a gasket pack as an option, while the accepted purchase order includes it. Receiving should record a missing pack as an order-content discrepancy, not automatically as a defective turbocharger. The disposition may be to hold the incomplete kit or arrange the authorized missing item; the record should distinguish that decision from approval of the turbo's mechanical condition.
Require the proposed revision and its affected features to be identified. The buyer's technical owner can then assess whether it changes mounting, controls, installation instructions or required records. A later email calling the item an upgrade does not by itself amend the accepted order. Keep the original requirement, the proposed change and the eventual approval connected, including which delivery the decision covers.
This document hierarchy is a practical purchasing control, not a claim that every manufacturer uses the same approval form. Its purpose is to prevent three different decisions—what was quoted, what was ordered and what arrived—from being compressed into a single unchecked part-number match.
Start with the shipment as received and preserve the link between each unit, its packaging and any observed damage before handling changes the evidence.
Match the carton and unit labels before separating the packaging from the assembly. Check the agreed packaging features: cushioning, port protection, separate hardware or gasket packs, corrosion protection and any specified moisture-control materials. Record missing or displaced protection, impact marks and loose items as observations, not automatically as proof of internal damage.
Keep photographs of the damage and inspect the protected unit under the agreed receiving method. A marked carton is not necessarily a failed turbocharger. State which areas were checked and which remain inaccessible so the record does not overstate what was established.
Segregate a unit with a damaged connector, bent bracket, exposed passage or visible impact requiring assessment. Preserve the received condition rather than cleaning, straightening or dismantling it to make the record pass. If protective handling is authorized, document it separately from the original finding.
A receiving bench is not the place to invent a heat, load or high-speed test. If functional verification is part of the order, define the applicable procedure, test provider, configuration and required report before commissioning it. Cummins describes cold and hot testing as post-assembly manufacturing activities; its overview is not an operating procedure for a distributor's receiving station.
Plan the unpacking sequence before moving the unit between benches. Take an overall photograph linking the package to its label, then record any damaged area with enough surrounding context to locate it. An isolated close-up of a scratch is less useful if the reviewer cannot tell which unit, housing or delivery it belongs to. Keep original files alongside annotated copies.
Record the condition when first observed and any subsequent handling. If a protective cap was already displaced, that is different from a cap removed by the inspector for an authorized visual check. If loose hardware was moved into a separate tray, retain its connection to the original package. These details help distinguish a shipment discrepancy from an inspection-induced change without guessing who caused damage.
Garrett's handling guidance warns against lifting a turbo by its actuator, rods or hoses and against impact to electronic actuators. Arrange support appropriate to the actual unit before unpacking; do not discover that the bench is unstable while holding the assembly. Apply the relevant product and workplace lifting procedure rather than interpreting a photograph as handling approval.
Clean packaging and gloves do not establish internal cleanliness. If the inspection exposes an opening, protect it again using the approved packaging method after the check. Do not insert paper, tape fragments or an improvised plug that could leave material inside. A receiving log can record intact protection and accessible observations, but should not convert those observations into a laboratory cleanliness result.
Identify whether the finding concerns one carton, one pallet position or a repeated packaging arrangement. Do not automatically reject every unrelated reference in the shipment, but do not assume that visible damage is isolated without reviewing the affected scope. Record that scope as provisional until the agreed assessment determines which units need further attention.
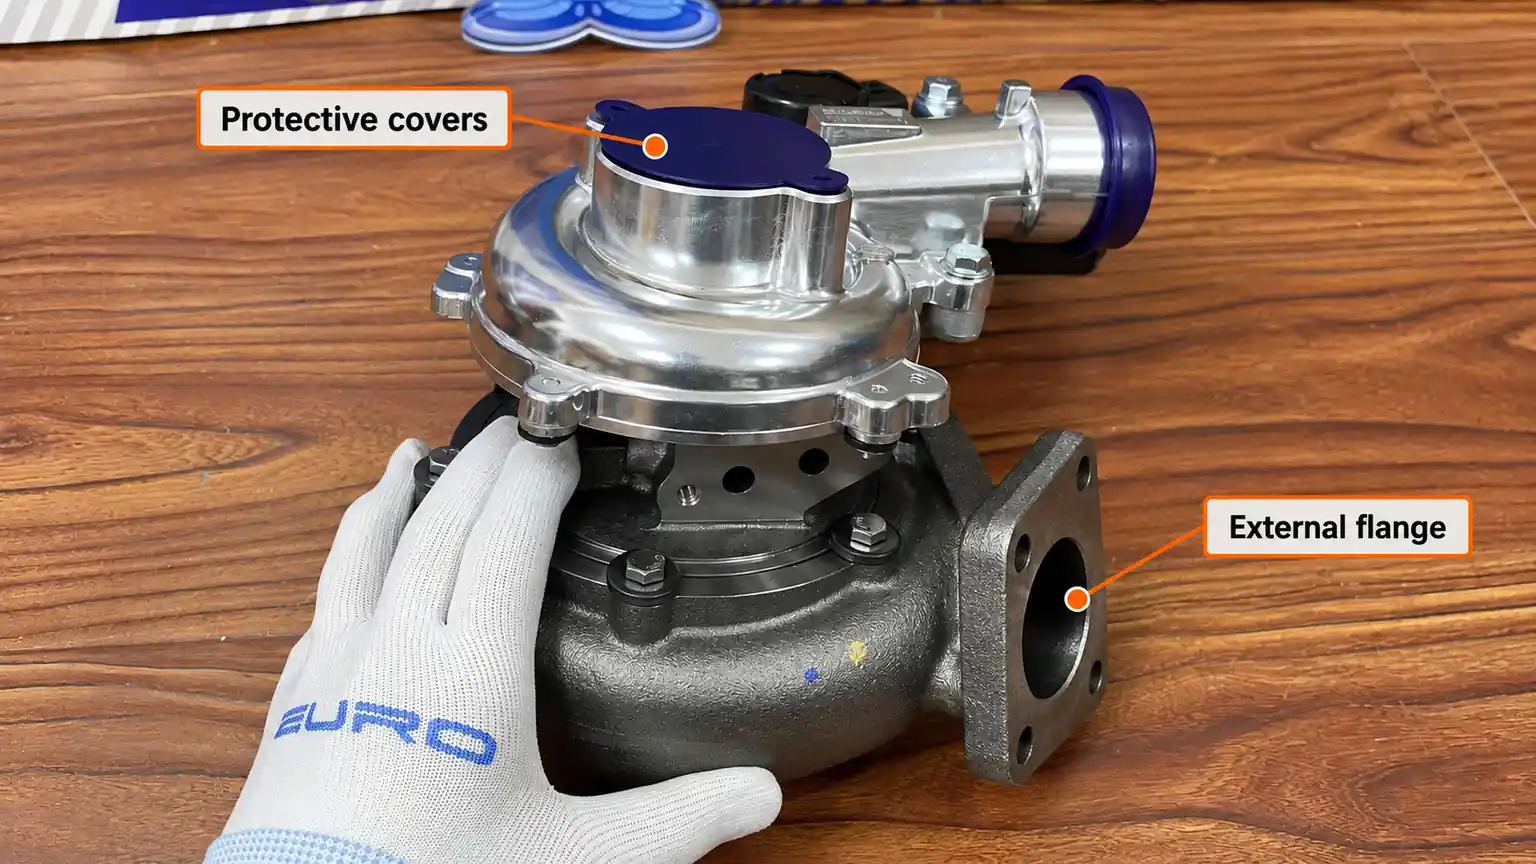
Existing protective covers and an external flange are visible in this separate display photograph. It illustrates exterior observations, not internal cleanliness, a measurement, an Elecdura-owned factory or release of a delivered lot.
Use the approved configuration to identify which views and dimensions are needed, then distinguish a documented match from an area that remains unseen.
Compare the mounting flange and fastener arrangement, compressor connections, turbine outlet, accessible oil/coolant connections, actuator bracket and connector provisions. Include specified heat shields or accessory hardware in the receiving record. Inspect the interfaces that determine this application's fit, not an identical checklist imposed on every turbo family.
For a dimension, record the drawing feature or datum, applicable tolerance, instrument and measured value.
For orientation, take comparable views referenced to the same flange or mounting feature.
For ports and connectors, confirm the specified type and location; a similar silhouette is not a verified match.
For supplied accessories, reconcile the actual contents with the order's inclusion list.
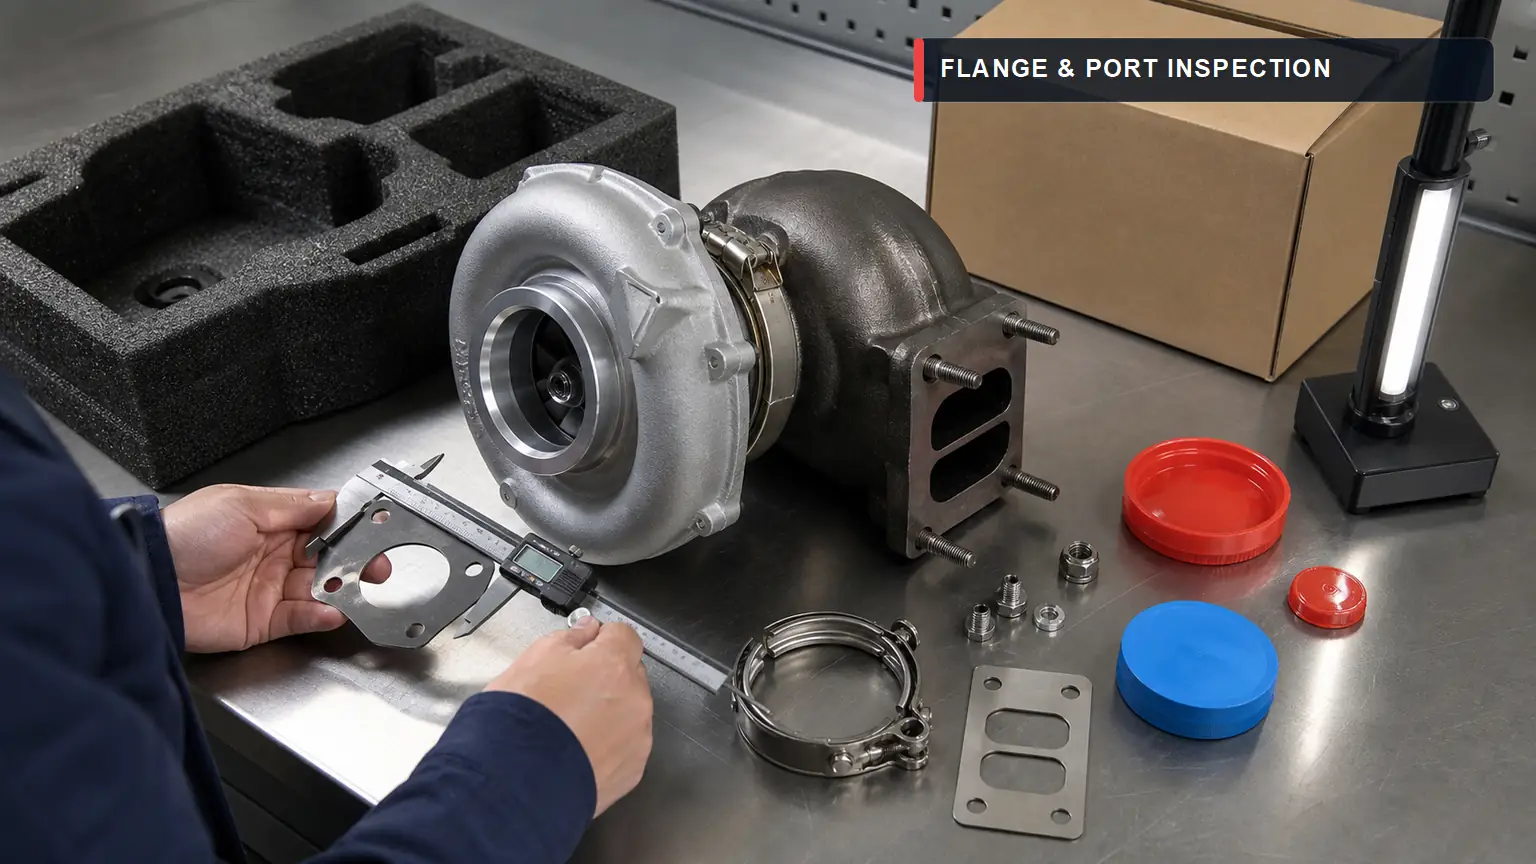
Interface-inspection illustration. The measuring points and acceptance limits must come from the applicable assembly specification, not this scene.
First check the view direction and reference datum. If a real difference remains, determine whether the delivered assembly is incorrect or whether an approved, part-specific installation procedure permits a change. Do not rotate housings, loosen brackets or move calibrated components as an undocumented receiving correction.
Record the checks that passed without claiming a full installation fit. Obtain the missing application drawing or approved installation reference for adjacent hoses, shields and other hardware. An unverified clearance is an open question, not evidence that the turbo itself is defective.
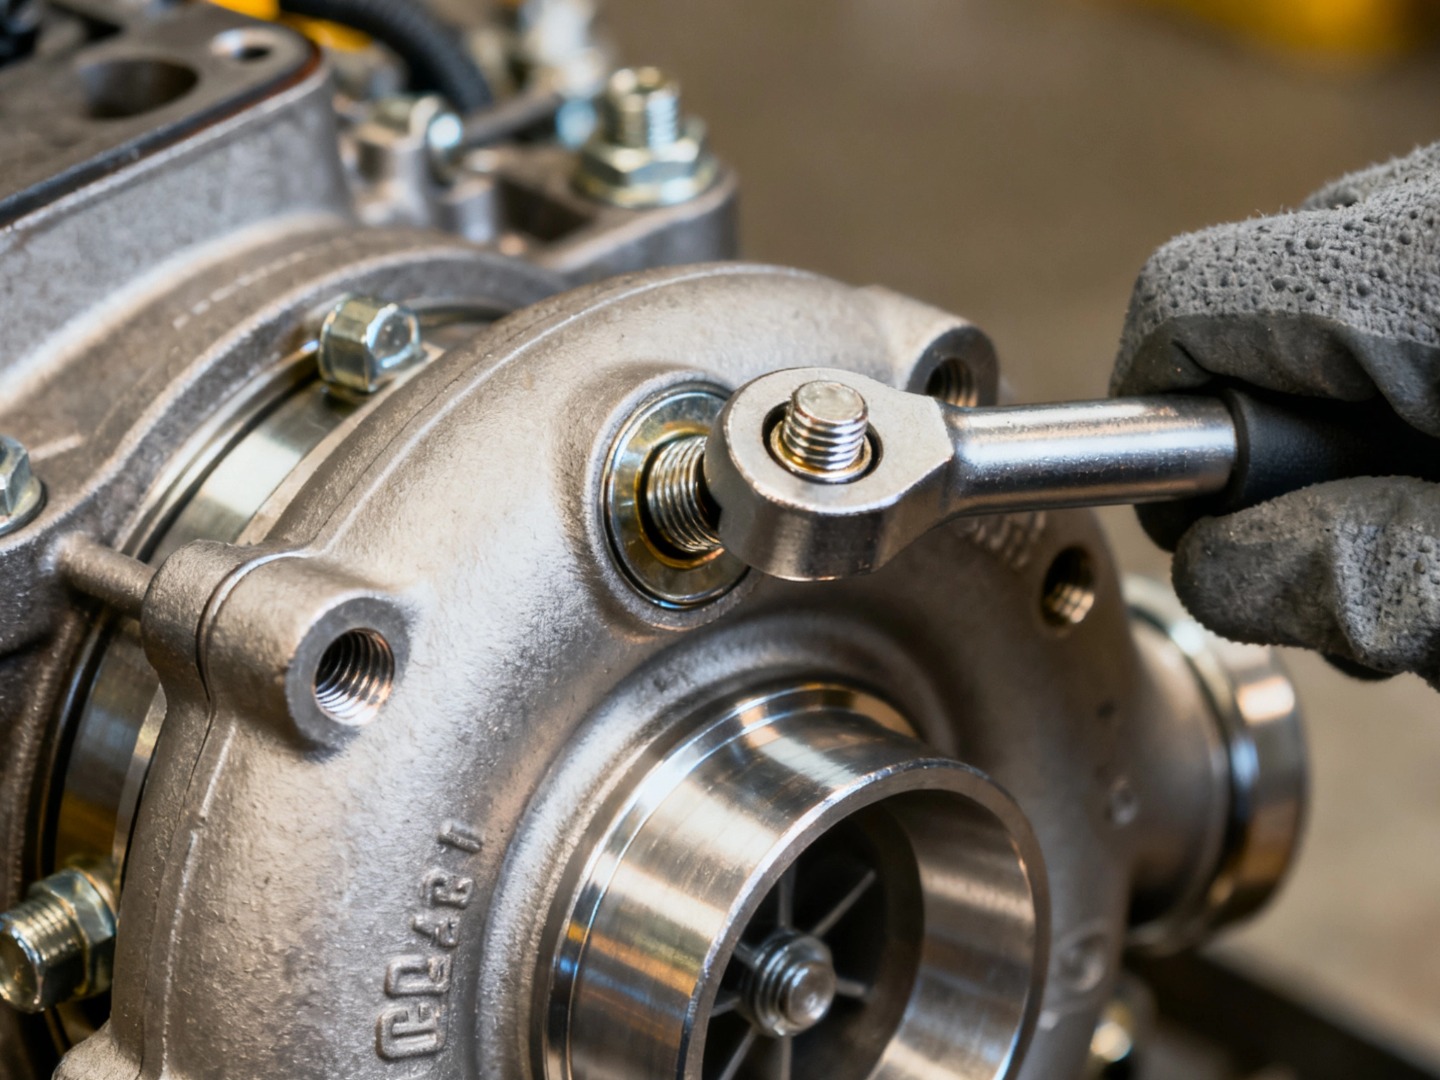
External housing and fitting detail. The image does not show a dynamic-balancing test, establish a torque value or authorize adjustment during receiving.
A useful dimensional record states what was measured, not simply that a caliper was used. Identify the feature on the approved drawing, the reference surfaces and whether a quoted distance is between centers, faces or edges. Two accurate readings can disagree if they measure different features. Resolve that definition before using the difference to reject a delivery.
Record the instrument identity and the measurement conditions required by the method. An instrument's display resolution is not proof that the entire setup can reliably decide the specified tolerance. Awkward access, a rough casting surface or an unsupported assembly can make a convenient reading unsuitable for the acceptance decision. Escalate the method when its limitations are material.
Preserve the original reading and ask the responsible quality owner to apply the agreed decision rule. Do not round toward acceptance or repeat measurements until one happens to pass. A repeat can be useful when it checks a known setup error, but the record should explain that reason and retain the initial result. No universal uncertainty allowance is introduced by this checklist.
Align the comparison around a named mounting feature rather than rotating the new unit until it looks like the catalogue picture. Perspective can make two identical outlets appear differently clocked. Conversely, matching one flange in a photograph may hide a different bracket or coolant connection on the far side. Request the missing view instead of treating the unseen area as verified.
The receiving file should separate three outcomes: measured against an applicable requirement, visually consistent within a stated viewing scope, and not checked. This distinction prevents a complete-looking form from overstating inspection coverage. It also tells the installation team which unresolved clearance or accessory questions still require application-specific information.
Choose the permitted observation before touching the rotating group, and report exactly which condition it can establish without implying a balance or operating-performance result.
An accessible view may reveal a damaged blade edge, foreign material or a contact mark. It cannot establish every internal dimension or prove balance. A tactile impression of movement is not a numerical clearance result. State whether the receiving step was visual screening or an approved measurement instead of treating both as a complete rotor assessment.
Record the location and unit identity, preserve the received condition and escalate the finding. Do not grind, polish or remove material to decide whether a mark is acceptable. A photograph can support a hold; it does not by itself establish the internal cause.
Leave dimensional conformance unresolved. Obtain the exact assembly's approved method, measurement location, fixture conditions and limit before recording a pass or fail. Do not transfer a shaft-play number from a different turbo family or use a machine photograph as a measurement certificate.
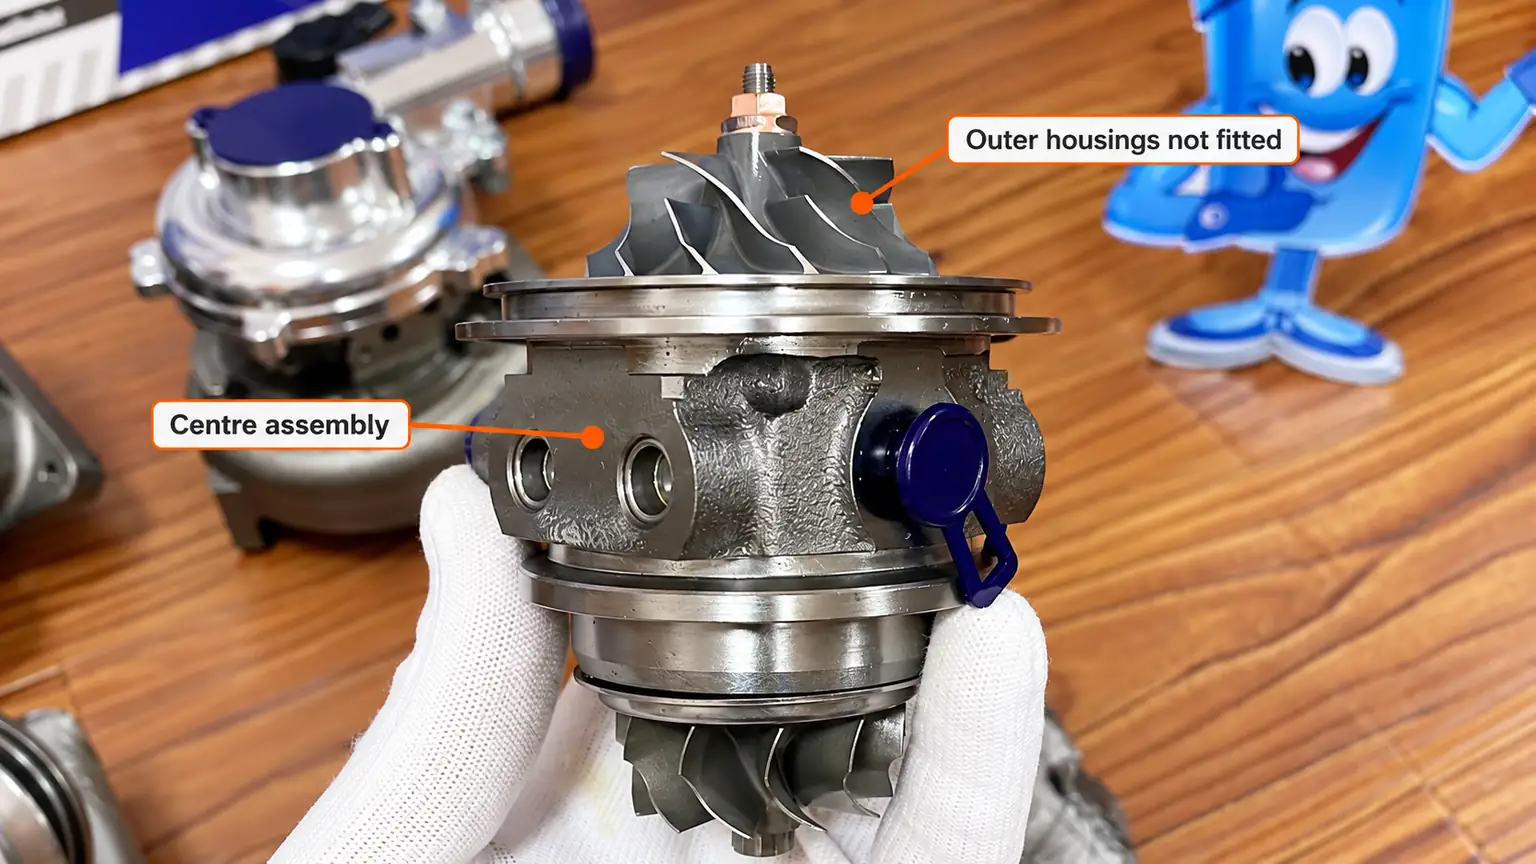
A separate centre assembly is shown in this annotated real display photograph. It is not the same sample as the complete turbocharger pictured elsewhere, and is not a clearance measurement, balance result or batch-release record.
A centre housing rotating assembly and a complete turbocharger are different supply scopes. This component photograph explains the distinction only; it does not authorize dismantling a received complete unit or establish that the photographed component matches an ordered turbocharger.
A rotor observation answers only the question supported by its method. A visible undamaged compressor wheel does not establish turbine-side condition, balance at operating speed or lubricant delivery after installation. The correct response is to state that limited observation accurately, not to add increasingly invasive checks until the record resembles a manufacturing test report.
For the same reason, receiving should not remove housings merely to expose more surfaces unless the accepted inspection procedure requires it and the responsible party authorizes the work. Dismantling can change the condition being assessed and may interfere with the supplier's agreed investigation route. Clarify who will perform an approved examination and who owns its resulting disposition.
Garrett's installation guide, Part 2 notes that some up-and-down wheel movement can be normal in its installation context. That statement is not a universal incoming-clearance allowance. It illustrates why feeling movement, without the correct assembly-specific conditions and limits, should not be turned directly into either a defect claim or a blanket acceptance.
Keep the receiving question narrow: does the delivered assembly show a discrepancy that requires a hold, and has any required approved measurement been completed? Do not simulate operating lubrication, use improvised compressed-air spinning or assign a clearance number from an unrelated product. A separately commissioned specialist assessment should specify its method and report scope before the unit is altered.
Agree a request that can be fulfilled without compromising the assembly. A clearer photograph or clarification of the observed location may resolve an ambiguity. A request to dismantle, power or adjust the unit is different: obtain the authorized procedure and disposition responsibility first. Document what was requested, what was actually done and how the unit was protected afterward.
Compare actuator identity and supplied records with the ordered control arrangement, separating a documentation gap from any request for authorized calibration or installation work.
Compare the actuator identity, connector arrangement and external bracket condition with the accepted specification. A matching connector does not establish calibration compatibility. Do not adjust rod length, stops or other calibrated settings to match a photograph. Garrett warns against changing turbo settings or calibration, including its VNT minimum-vane position.
Record what the order required and which link is absent: assembly identity, applicable configuration, report identity or acceptance result. Hold that acceptance item while the supplier resolves it. A generic certificate unconnected to the delivered unit or agreed lot cannot close a specific documentation requirement.
Use the procedure and qualified service route applicable to the exact actuator and turbo assembly. Confirm the scope before alteration, and retain the original observation with the subsequent service result. This guide supplies no universal voltage, pressure, travel or adjustment target and does not treat recalibration as routine receiving work.
Review the records specified by the order, such as balance, leak/flow, critical dimensions or cleanliness evidence. Identify whether each record applies to the individual assembly, a defined lot, an approved sample or only a general supplier process. Do not quietly promote a general capability brochure into an acceptance result for the shipment.
Check the document identity, applicable method or specification revision, acceptance criterion, result and relevant unit/lot reference. Ask for clarification where the scope is ambiguous. The task is to establish the required evidence chain, not to diagnose an engine complaint or prove that the supplier owns the equipment pictured in a brochure.
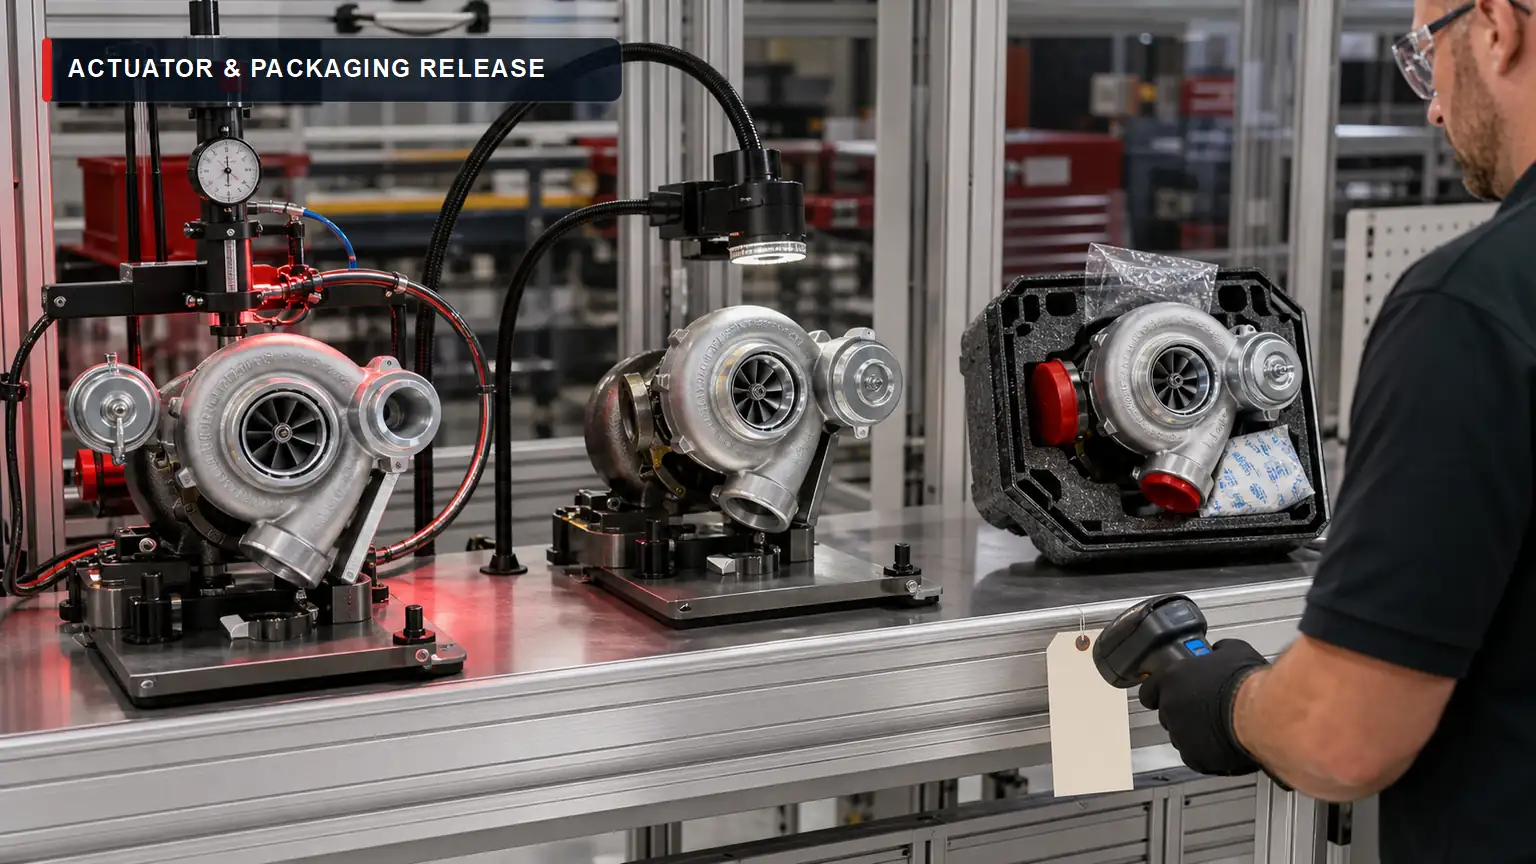
Inspection-and-packaging illustration. It is not evidence of Elecdura-owned equipment, a completed calibration or acceptance of a particular unit or batch.
Three records may be needed for three different questions. The assembly identity tells the buyer which actuator-equipped configuration was supplied. A calibration record, where required, connects a defined setup and result to that configuration. Installation or commissioning instructions tell the workshop what must be done in the vehicle. Possessing one record should not silently close the other two questions.
Treat the matching connector as a visible interface observation. It does not independently establish the actuator's control strategy, software compatibility, calibration or approved engine variant. Ask the supplier to resolve the exact assembly relationship. Do not energize an unknown actuator using a guessed supply or force its arm to compare travel with another unit.
Garrett's Part 2 guidance specifically warns that the gearing of its electronic actuators can be damaged by manually forcing the operating arm or connecting rod. Preserve that manufacturer-specific boundary rather than turning movement into a universal incoming test. Other designs need their own instructions; lack of a test here is not evidence that all actuators behave identically.
A polished report can still answer the wrong purchasing question. Start with the item or lot it identifies and the characteristic the order required. A rotor-component balance result and an assembled-turbo test are different scopes. A supplier-process statement can be useful during supplier qualification while remaining insufficient for an order that explicitly requires an individual result.
Ask which result was measured and which acceptance criterion was applied. If the report only says passed, determine whether the underlying record is available under the agreement and whether it identifies the applicable specification. Do not demand proprietary test data merely because it exists, but do not describe an unavailable numerical result as independently reviewed.
Retain the first version and request the reason for the correction. A corrected typographical identifier is different from replacing a failed result or applying a different criterion. The revised document should make that distinction reviewable. Confirm whether the change affects only the document, the physical assembly, or the scope of units covered by the decision.
A missing document is not automatically a contract failure if it was never part of the accepted evidence package. Decide whether the available product assurance meets the actual purchase requirement. If additional evidence is necessary for an unresolved technical issue, request it explicitly and agree the next step. Do not retroactively invent a testing obligation or, in the opposite direction, waive a requirement simply because delivery is urgent.
The receiving record should therefore name the evidence reviewed and the evidence still unavailable. That is more useful to a buyer than an unqualified certificate checked box, and it avoids portraying a general supplier brochure as proof of a specific shipment's performance.
Combine the identified discrepancies with the agreed lot definition and acceptance rules so the release decision states which units, requirements and unresolved actions it covers.
Define which delivered references, revisions and quantities belong to the lot before selecting samples. Specify the selection method, inspection characteristics and decision rules in the adopted plan. NIST describes acceptance sampling as a random-sample lot-disposition process, not proof that every uninspected unit is defect-free.
Preserve the first result and follow the plan's next step. Do not replace failed samples until the paperwork passes. Some sampling plans include additional samples, but that step belongs to a predefined decision method. No single AQL or sample count is prescribed here for all turbocharger orders.
Identify the changed feature or revision and check the order's change-approval requirements. A previous pilot release does not by itself approve a different actuator, interface or specification. Keep the retained sample record, purchase-order revision and current lot evidence connected so the next reviewer can see what was and was not approved.
A wrong ordered variant, visible damage or missing required record can justify a hold without reproducing a boost complaint on an engine. Document the observation, the requirement affected, the unit/lot scope and the next decision owner. Do not label an untested suspicion as a manufacturing defect or interpret a supplier's silence as release approval.
Record the inspected scope, accepted order revision, results and release authority. State any approved deviation separately from normal conformance. A one-time exception must not silently become the specification for the next delivery.
Name the missing evidence, responsible person and agreed next action, and keep the affected scope on hold under the quality agreement. Preserve original photographs and results alongside later explanations. Rejecting, reworking or accepting a deviation should follow the order's authority and disposition process rather than an undocumented stock-shortage decision.
A truckload, pallet or invoice is a logistics grouping, not necessarily one technically uniform inspection lot. Different turbo references, revisions or production identifiers may need separate decisions. Use the agreed lot definition so a passing result from one configuration is not silently applied to another. Where the packaging does not identify the boundary adequately, record that traceability gap before issuing stock.
For a mixed delivery, the receiving worksheet can associate each order line with its received quantity, unit or carton identifiers, inspection results and disposition. This is an organizational recommendation rather than a universal sampling standard. Its value is that a later hold can find the affected stock without unnecessarily blocking unrelated, adequately documented units.
Do not substitute conveniently accessible or specially presented samples for the selection method in the adopted plan. If physical access prevents the planned selection, resolve that practical limitation before claiming the plan was followed. Record where the samples came from so that a subsequent reviewer can distinguish representative selection from a demonstration sample chosen for appearance.
Consider an invented example in which one carton has a damaged outer corner, another unit carries an unexplained assembly suffix, and a third lacks the calibration record expressly required by its order line. These are separate acceptance questions. None establishes, by itself, that every turbocharger in the delivery is defective or that an engine performance trial must be run.
The reviewer records the package condition, performs the approved accessible inspection and documents what that inspection found. If the order's requirements are met, an authorized decision may release the unit while retaining the shipping observation. That outcome cannot be generalized to the unit with the identity discrepancy, because a condition inspection does not resolve its application status.
The unexplained suffix remains on hold until its approved relationship is established. The missing calibration record remains an open documentation requirement until the agreed evidence or an authorized disposition is obtained. Both could eventually be released, but through different evidence. A statement that the cartons look identical would resolve neither question.
This example contains no actual customer result, failure rate or prescribed sample size. It illustrates how a receiving team can keep the reason for each decision visible. A single delivery-level pass or fail would hide those distinctions and make supplier follow-up less precise.
Release should identify where the accepted unit will go next and which documents travel with it. Keep the correct accessory pack, protection and installation information linked to the assembly. If an inspection unit is reboxed, preserve its identity instead of transferring a convenient label from another carton. A traceable acceptance can be undermined by an uncontrolled stock-handling change afterward.
Record the boundary between receiving and workshop responsibility. The warehouse may have verified identity, condition and the agreed documents; the workshop still follows the exact engine or vehicle installation process. Garrett's installation instructions separately address clean oil lines, removal of protective blanking plugs and post-installation checks. Those steps are not proved by a receiving stamp and should not be replaced by it.
If a previously released item is later returned from an incomplete installation or an engine complaint, do not mix it back into untouched stock. Identify its new condition and route it through the applicable return assessment. The original incoming record is still valuable evidence, but it no longer describes the whole history of that unit.
A useful receiving record answers four questions: what was ordered, what arrived, what the inspection actually established and who authorized the disposition. It preserves unknowns instead of filling them with a generic tolerance, an adjusted setting or an unrelated test image.
For a quotation or discrepancy review, send the delivered part identification, order line, application and clear photographs through the Elecdura contact page. Specify the missing configuration or acceptance evidence you need. Those details define a practical next step without implying unverified OE status, test capability or a guaranteed fit.