ELECDURA NETWORK

Your Whole New Supply Chain For Heavy-Duty Parts
Whatsapp:
+86 18915027366
Phone:
+86 18915027366
Views: 0 Author: Site Editor Publish Time: 2026-08-31 Origin: Site
Direct answer: A receiving inspection can verify fuel-filter identity, workmanship, critical dimensions, gasket and thread configuration, visible valve construction, cleanliness, packaging, and—in a defined fixture—limited opening, sealing, or drainback behavior. It cannot by itself prove filtration efficiency, contaminant capacity, burst or fatigue performance, compatibility across fuels and temperatures, or service life. Build an evidence ladder: non-destructive lot checks, paired destructive samples against an approved reference, controlled functional tests with stated conditions, and supplier or independent performance documents tied to the exact finished filter.
This guide is for importers, fleet buyers, distributors, and quality teams. Candidate families can be reviewed in Elecdura's fuel-filter category; the receiving plan must still be specific to the approved application and lot.
Use the exact finished-filter number, application source, drawing, and supplier declaration. Map the intended flow path through the baseplate, media, center tube, and any valve. “Bypass” and “anti-drainback” describe functions, not interchangeable visible shapes. Some system functions can also be located in the filter head rather than the replaceable element.
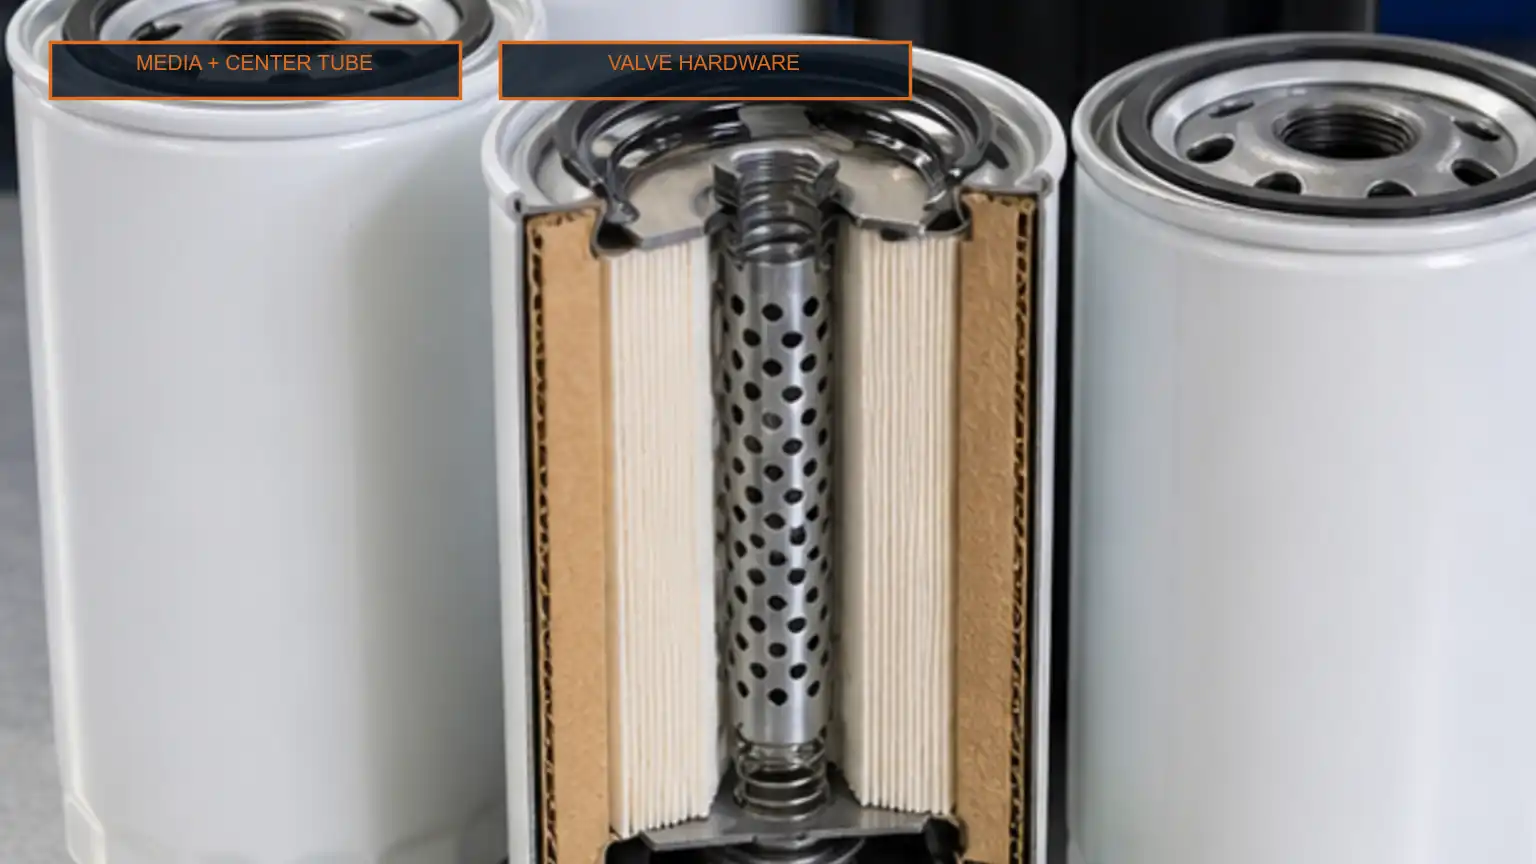
Sectioned spin-on heavy-duty filter showing pleated media, center tube, spring, sealing elements, and valve hardware.
Record what is documented, what is observed, and what remains inferred. If the drawing is unavailable, an approved retained sample and controlled section can support consistency, but neither should be presented as a complete performance specification.
Check labeling and traceability, package protection, damage, weight where controlled, height and outside dimensions, center thread, baseplate, inlet pattern, gasket position and profile, visible components, cleanliness, and sealing surfaces. Use gauges and photographs from defined datums.
Macro inspection of a spin-on filter baseplate, gasket, inlet holes, center thread, and valve disc under a flashlight.
Thread fit does not establish filter fitment. Baseplate seat, gasket contact, can clearance, head interference, inlet path, sensor or drain features, and application-specific pressure and flow requirements can still differ. Do not force a trial to overcome cross-threading or incompatible geometry.
State the test purpose: gross sealing, flow direction, drainback behavior, or valve movement. Define fluid, temperature, conditioning, orientation, flow direction, pressure range, instrumentation, ramp or hold, sample size, and acceptance source. Protect the filter from contamination and use a fixture rated for the medium and pressure.
Spin-on filter mounted on a clean low-pressure test fixture with gauges, transparent tubing, and collection vessel.
A low-pressure check can detect a missing seal or a grossly incorrect response. It cannot establish micron efficiency, dirt-holding capacity, burst strength, fatigue life, or performance in every installation. Write the report so the conclusion never outruns the method.
Select incoming and approved filters under the sampling plan, identify them permanently, and section them with a method that limits added debris and distortion. Compare media pack, pleat and seam construction, center tube, end caps, bonding, springs, valve elements, seals, internal cleanliness, and component retention.
Opened approved and incoming spin-on filters compared for internal component presence, cleanliness, and assembly consistency.
If a difference appears, quarantine the affected lot and request change documentation. Do not jump directly from “different” to “failed”; determine what changed, why, which lots are affected, and what evidence supports fit, function, and durability. Conversely, do not release a changed design merely because the supplier number stayed the same.
Use the customer's drawing, validated test specification, application-maker procedure, or regulated requirement when it defines the inspection. This guide does not create a universal valve pressure, filtration rating, or destructive-sampling frequency and does not authorize using air or an incompatible fluid in a hazardous fixture.
Exact filter number, application boundary, and approved revision
Drawing and declared valve functions and locations
Critical dimensions, materials, change-control and lot traceability
Test method, equipment, conditions, limits, and exact sample results
Packaging, cleanliness, retained sample, and deviation response
Quantity, destination, claim requirements, and inspection owner
Send the specification and open questions through the Elecdura filter RFQ. Ask for evidence tied to the offered finished filter, not a generic certificate or an unrelated family test.
Sometimes a visible disc, seal, spring, or retainer supports the presence and orientation of a feature, but the view can be incomplete and the same-looking construction may serve a different function. Compare the exact filter drawing, supplier declaration, approved sample, baseplate geometry, and destructive section where required. Do not label a visible rubber component “anti-drainback” or “bypass” solely from appearance; its location, flow path, material, preload, and documented function must agree.
Only if the fixture, fluid, temperature, flow direction, pressure measurement, conditioning, sample plan, and acceptance limit are defined and validated for the exact filter. A simple hand or air test may support movement or gross leakage observations, but it does not reproduce the operating fluid, pulsation, contamination, or service conditions. The result also says nothing about filter efficiency or dirt-holding capacity. Record the method and uncertainty instead of reporting an unexplained “pass.”
A paired destructive audit makes changes easier to locate: media pack, end caps, center tube, adhesive, spring, valve components, seals, cleanliness, and assembly sequence can be compared under the same inspection method. Use a controlled sample plan, photograph each step, and keep lot identity. A difference is a quarantine trigger, not automatic proof of inferior performance. The supplier must explain whether the change is authorized and provide evidence relevant to function and application.
No. A stated leak or sealing check can support assembly integrity for the fixture and condition used. Service life also depends on media area and design, contaminant load, fuel or oil properties, flow, temperature, vibration, installation, and the system's service interval. A filter can pass a simple housing leak check yet have unsuitable media or valve behavior. Keep seal integrity, valve response, filtration performance, capacity, burst or fatigue behavior, and field life as separate claims requiring separate evidence.
Quarantine an unexplained change in baseplate, center thread, gasket profile, valve presence or orientation, spring, media pack, center tube, end-cap bonding, adhesive, cleanliness, labeling, packaging, weight, or critical dimensions. Document the incoming lot and approved reference under the same views. Ask the supplier for change authorization, affected lots, reason, application assessment, and validation evidence. Release should follow the buyer's change-control process; an unchanged box label cannot overrule a changed internal construction.