ELECDURA NETWORK

Your Whole New Supply Chain For Heavy-Duty Parts
Whatsapp:
+86 18915027366
Phone:
+86 18915027366
Views: 0 Author: Site Editor Publish Time: 2026-08-30 Origin: Site
Direct answer: Incoming fuel-filter acceptance should begin at the sealing and mounting interfaces, not with paint or carton appearance. Compare the gasket outside and inside diameter, height, shape, retention, and contact face; confirm the center thread or tube dimensions and engagement; inspect baseplate flatness, inlet-hole pattern, and sealing-surface damage. Use an approved filter head for a clean hand-thread and seating trial without forcing the unit. Quarantine mixed threads, displaced gaskets, distorted baseplates, contamination, or unexplained geometry changes before a lot reaches service inventory.
This is a receiving-inspection procedure centered on the filter-to-head interface. Similar paint and cartons do not establish compatibility; the controlled reference, gasket contact geometry, center thread or tube, baseplate, inlet pattern, cleanliness, trial fit, and traceability do. The fuel filter catalogue provides sourcing context, while the documented inspection result determines whether an incoming lot can be released.
Inspection gate | Tool or reference | Hold condition |
|---|---|---|
Gasket interface | OD, ID, height, shape, retention | Controls seating and external leakage risk |
Center interface | Thread or center-tube dimensions | Controls engagement and filter-head compatibility |
Baseplate | Flatness, inlet holes, burrs, corrosion | Controls sealing and flow path integrity |
Controlled trial | Approved head, seating, leak check | Confirms assembly-level fit before lot release |
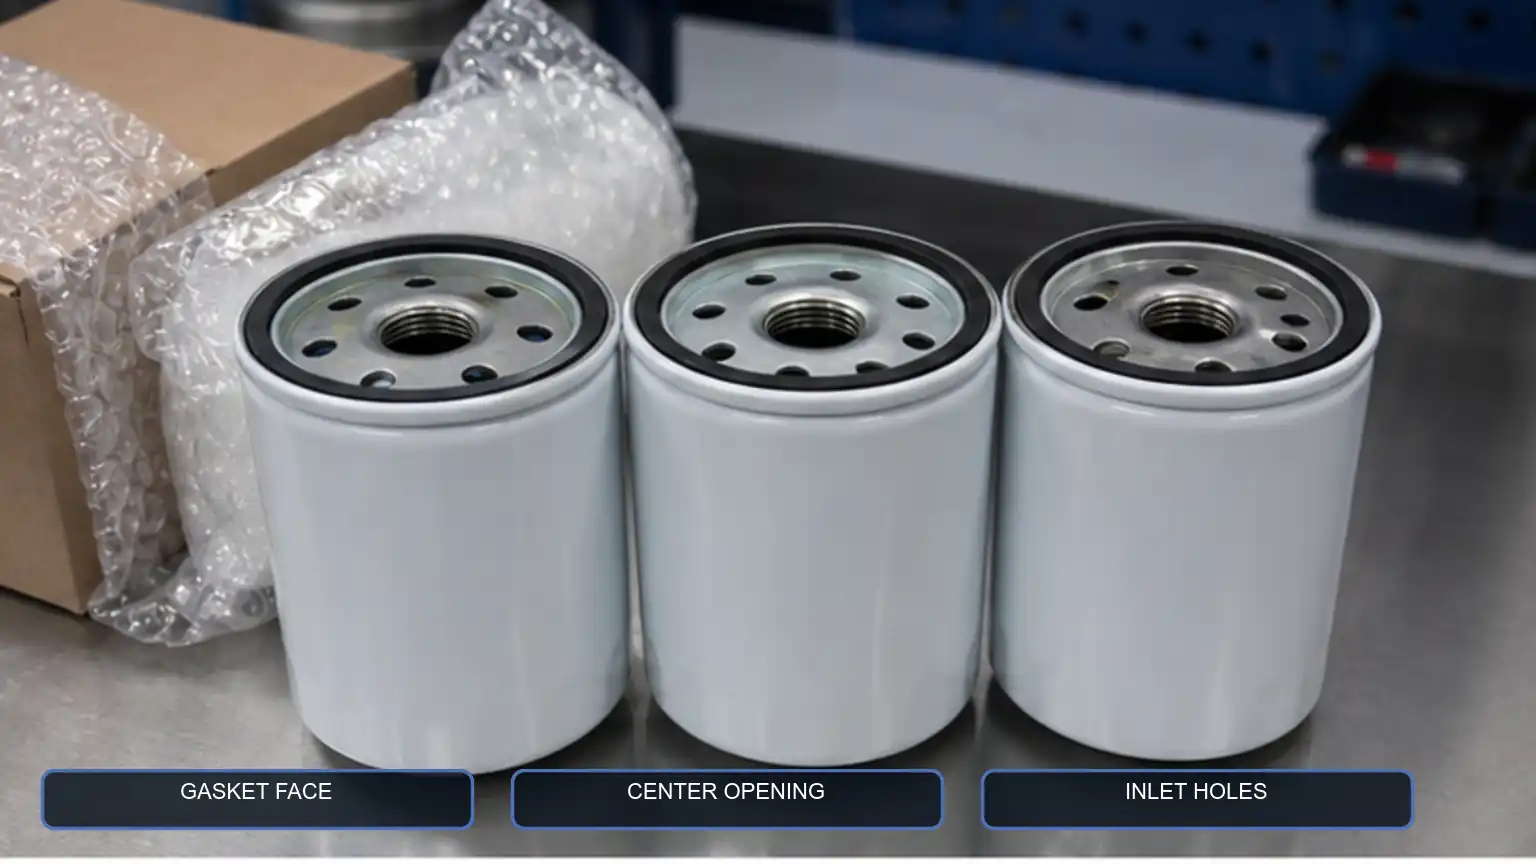
Three spin-on diesel fuel filters positioned for receiving inspection of gasket face, center opening, and inlet-hole pattern.
Keep the approved part number, application, filter-head identity, drawings or measured interfaces, supplier, condition, and photographs together. Record whether the sample came from a proven installation, an authorized reference, or a controlled qualification.
Do not approve a new lot only because its carton cross-reference matches. The receiving record should define which gasket, center, baseplate, cleanliness, and packaging fields are mandatory. The approved sample must be tied to a known application and acceptance basis.
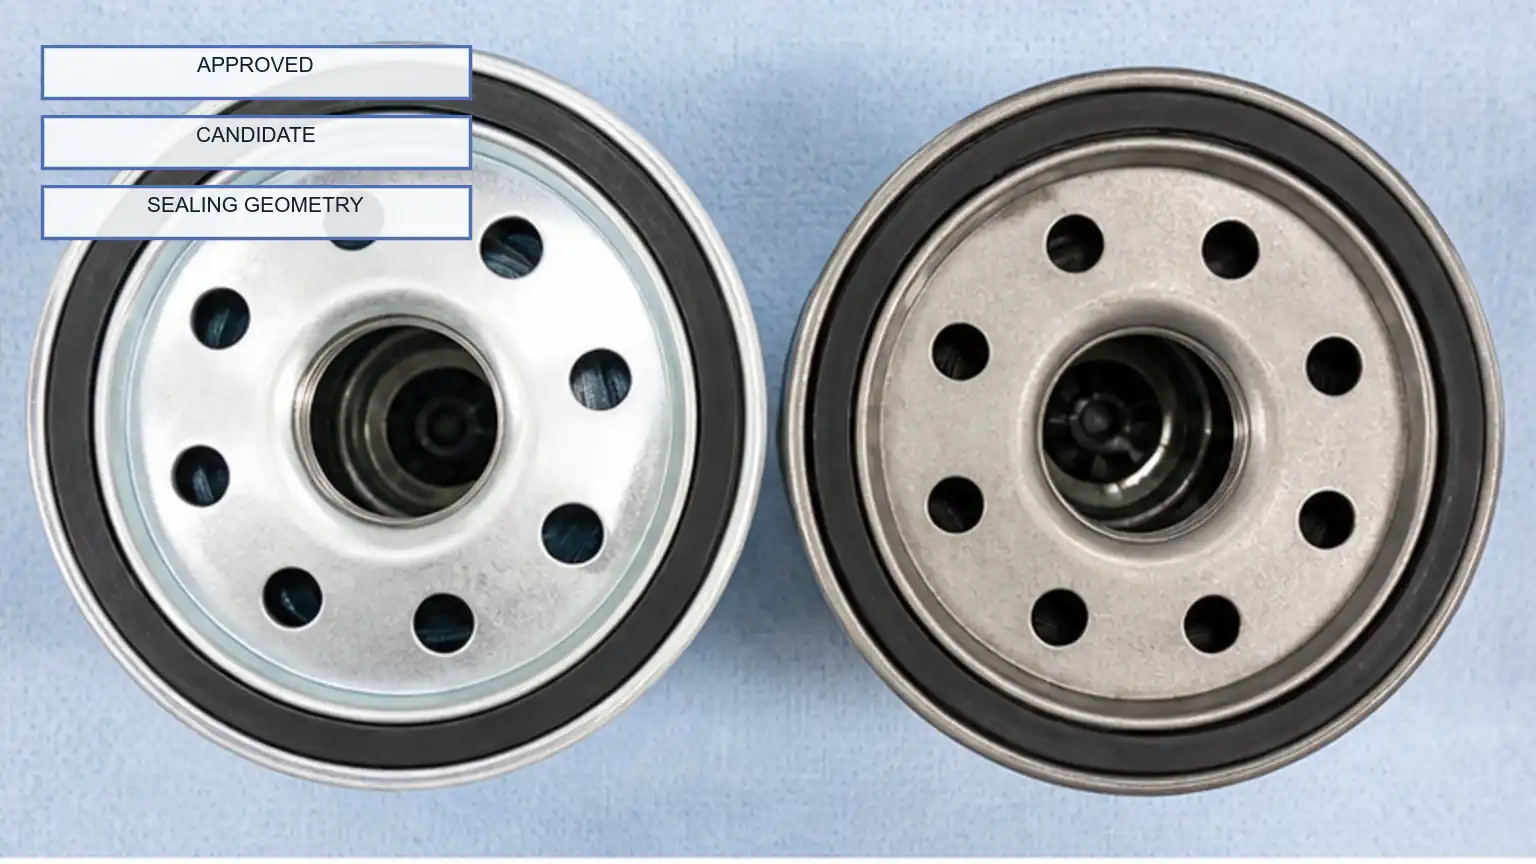
Approved and candidate diesel fuel-filter baseplates compared from above for gasket and center-interface differences.
Measure or compare gasket outside diameter, inside diameter, cross-section, installed height, groove position, compression face, material declaration where required, and retention in the baseplate. Look for cuts, twists, flat spots, contamination, or displacement.
A gasket that appears close can contact the wrong area of the filter head or fail to compress evenly. Use the drawing or approved sample and avoid inventing a universal acceptable height. Any gasket that cannot seat on the intended sealing land remains on hold.
Identify thread diameter, pitch, form, lead-in, depth, and center-tube relationship using suitable gauges or controlled comparison. Inspect for burrs, rolled or damaged threads, contamination, and coatings that interfere with engagement.
Start the filter by hand on the approved clean head. It should engage smoothly and reach the specified gasket contact without cross-threading, excessive looseness, or forced tools. A filter that can be forced onto the head is not a fitment pass.
Inspect the sealing face, baseplate flatness, center plate, inlet-hole number and location, burrs, corrosion, coating, and structural distortion. Compare the actual flow openings with the approved geometry.
Shipping damage can bend a baseplate while leaving the can visually acceptable. Use a straightedge or specified fixture where appropriate and document the datum and result. Baseplate geometry must be accepted before a functional trial.
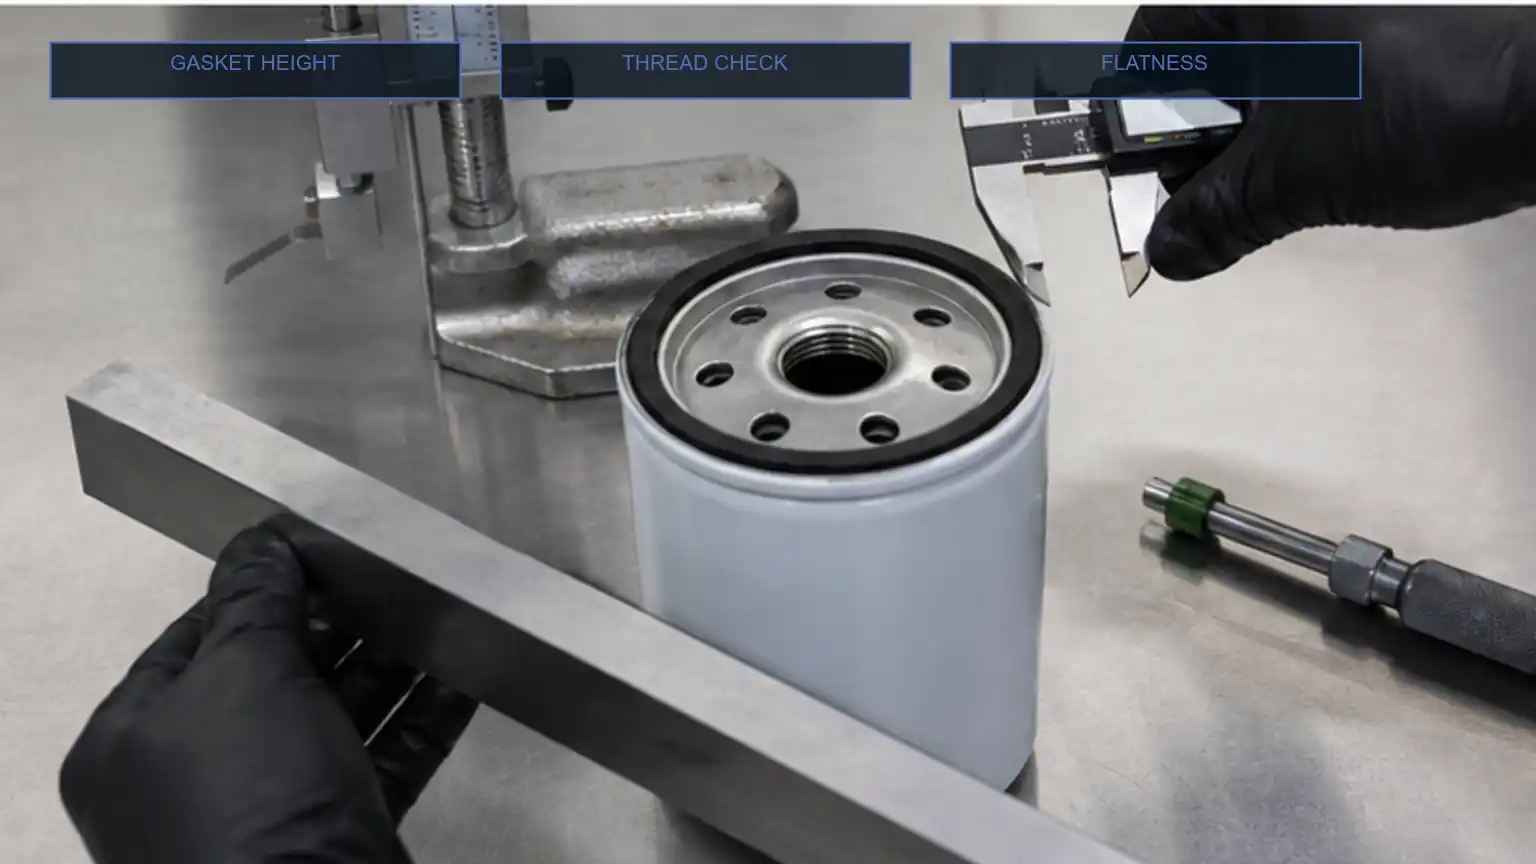
Fuel-filter gasket height, thread engagement, and baseplate flatness checked with gauges and a straightedge.
Use the filter maker or system procedure for lubrication, hand installation, gasket contact, and final tightening. Keep the test fixture clean and use a controlled fluid or pressure method suitable for the filter and head.
Observe the gasket joint, center interface, baseplate, and any drain or sensor provisions. Record the test medium, condition, pressure or method, duration, and result without presenting it as proof of filtration efficiency. A leak check supports sealing and assembly integrity; it does not validate micron efficiency or service life.
Sample the lot according to the approved receiving plan and compare identities, gasket, center interface, baseplate, cleanliness, protection, and cartons. Hold mixed references, open or dirty filters, displaced gaskets, thread damage, corrosion, or unexplained design changes.
Keep the purchase order, supplier lot, sample results, photographs, retained sample, and disposition. Require change notice before accepting new gasket, baseplate, thread, media, or source configurations. Lot release must preserve the same fitment evidence used to approve the sample.
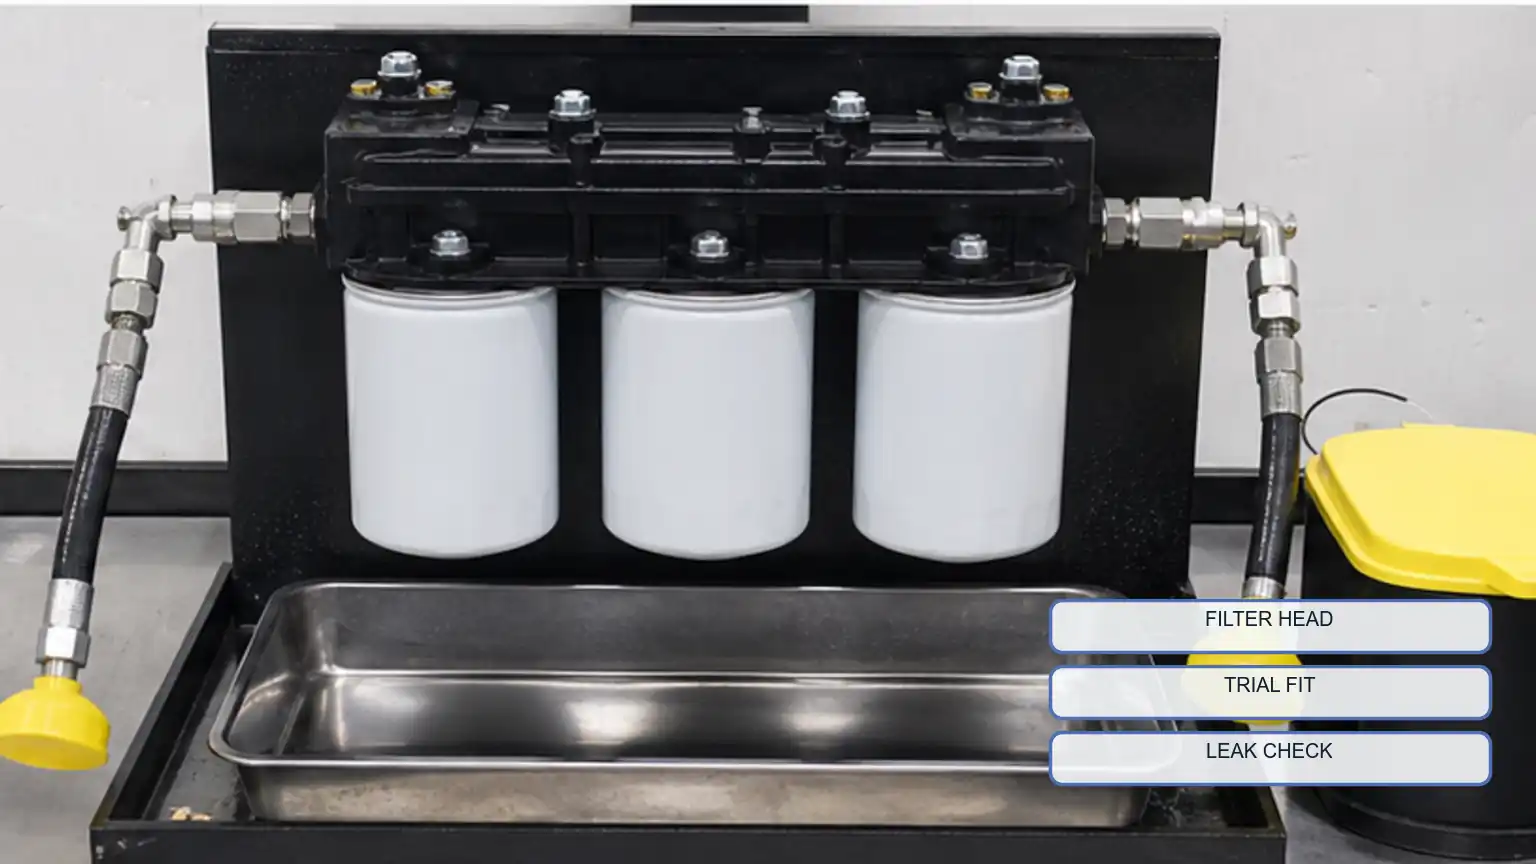
Candidate diesel fuel filters trial-fitted on a clean filter-head fixture with capped lines and a catch tray.
Where a specific approved filter is required, compare the lot against the documented fuel-filter product example only when the part number, head interface, sealing geometry, drain or sensor features, and application evidence match.
A leak-free trial does not prove filtration efficiency, capacity, or service interval.
A matching carton cross-reference does not prove thread and gasket geometry.
External paint quality does not prove baseplate flatness or internal cleanliness.
Checking only the thread while ignoring gasket land
Using tools to force a filter onto the head
Releasing mixed gasket heights in one lot
Treating a pressure hold as a media-efficiency test
Filter efficiency, capacity, water separation, burst, fatigue, and service interval require the applicable product specification and test methods. This incoming workflow is limited to identity, interfaces, basic assembly integrity, cleanliness, and lot control.
Approved reference, head, and application
Gasket OD, ID, height, shape, and retention
Center thread or tube dimensions and condition
Baseplate flatness, inlet pattern, burrs, and corrosion
Clean hand-thread and seating trial
Documented leak or integrity check
Lot identity, sampling, quarantine, and change notice
Send Elecdura the filter reference, approved head or application, gasket and center-interface measurements, baseplate photographs, required test fields, quantity, and destination. The RFQ can include an explicit receiving checklist for repeat lots. Continue through the fuel-filter sourcing RFQ with the evidence named in this guide.
Do not stop at nominal thread size. Verify thread form and engagement, gasket outside and inside diameter, gasket protrusion relative to the baseplate, sealing-land position, center-spigot or standpipe depth, inlet-hole pattern, baseplate shape and flatness, can diameter and service clearance, and any drain, bowl, heater, or water-in-fuel sensor feature. Compare these fields with an approved drawing, controlled sample, or the actual filter head. One matching dimension cannot compensate for an unresolved sealing or flow-path interface.
Use a clean, identified filter head or approved gauge and a representative sample from the lot. Inspect the spigot and filter threads for damage, confirm that the old gasket is not present on a service head, and start the filter by hand. It should engage smoothly and reach first gasket contact without cross-threading, tool force, or interference. Follow only the product-specific tightening marks or service instruction after contact. A wrench must not be used to force compatibility or conceal damaged threads.
A recorded leak check supports seal and assembly integrity only under the stated fluid, pressure or vacuum, temperature, duration, fixture, and sample condition. It can expose a damaged gasket, baseplate joint, drain, sensor port, or assembly leak. It does not establish filtration efficiency, contaminant-holding capacity, bypass calibration, burst strength, fuel compatibility, or service life unless those properties are tested under their own approved methods. Keep the test method and result with the lot record.
The thread draws the filter onto the head; it does not define where the gasket lands or how it compresses. Filters can differ in gasket diameter, cross-section, free protrusion, groove retention, baseplate stand-off, center depth, and can-to-head clearance. Measure those features from defined datums and compare them with the head sealing land or approved sample. Free gasket height alone is not a pass: the complete contact geometry must place the seal on the intended surface without bottoming elsewhere.
Hold unexplained changes in thread acceptance, gasket material or geometry, center interface, baseplate thickness or inlet pattern, drain or sensor features, media or support construction, adhesive or end-cap appearance, label and traceability, internal cleanliness, corrosion protection, and packaging restraint. Record the affected lot and preserve samples. Release should resume only after the supplier identifies the change, its effective lot range, and evidence that the approved fitment, sealing, cleanliness, and performance requirements remain controlled.